
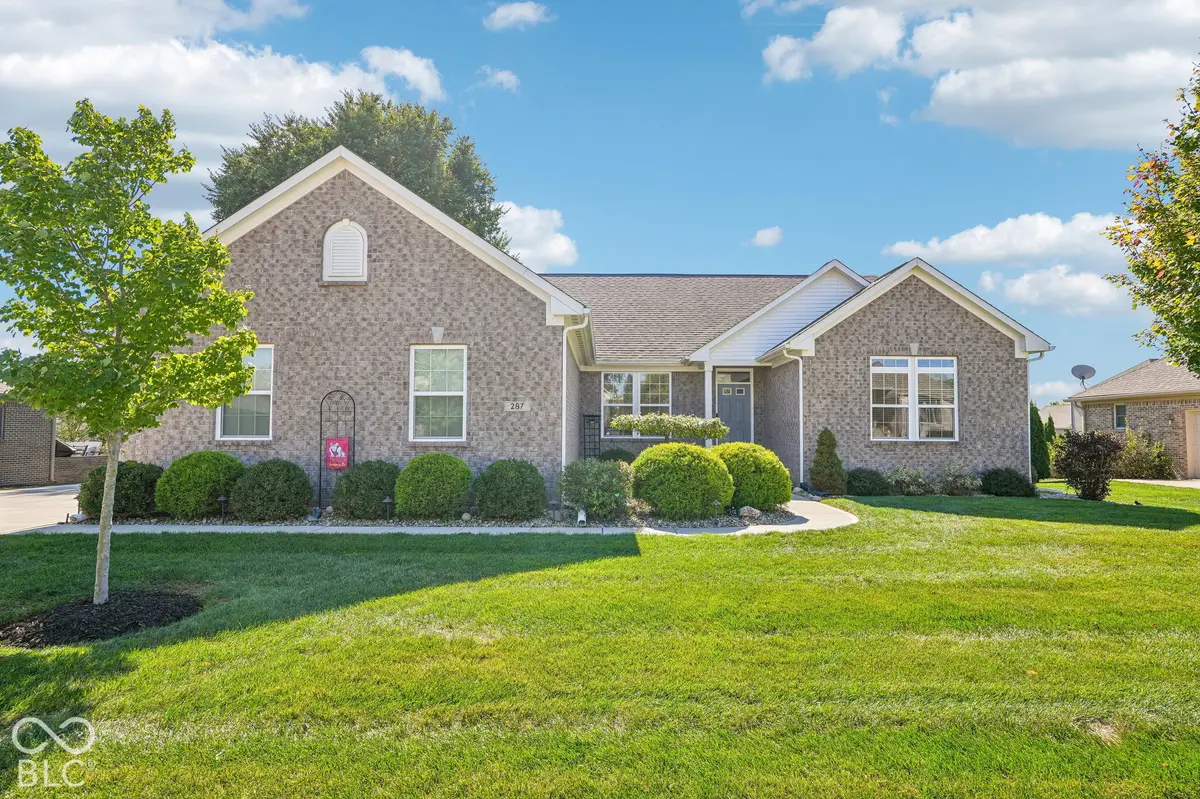
287 S Woodridge DR, Pittsboro, IN 46167
287 S Woodridge DR, Pittsboro, IN 46167,Video Tour
287 S Woodridge DR, Pittsboro, IN 46167
REQUEST A TOUR If you would like to see this home without being there in person, select the "Virtual Tour" option and your agent will contact you to discuss available opportunities.
In-PersonVirtual Tour
Listed by Ryan Nelson • CrestPoint Real Estate
$ 389,900
Est. payment | /mo

3 Beds

2 Baths

1,869 SqFt


$ 389,900
Est. payment | /mo

3 Beds

2 Baths

1,869 SqFt

Key Details

Property Type Single Family Home

Sub Type Single Family Residence

Listing Status Active

Purchase Type For Sale

Square Footage 1,869 sqft

Price per Sqft $208

Subdivision Woodridge Commons

MLS Listing ID 22129494

Bedrooms 3

Full Baths 2

HOA Fees $350/Semi-Annually

HOA Y/N Yes

Year Built 2016

Tax Year 2025

Lot Size 0.260 Acres

Acres 0.26

Property Sub-Type Single Family Residence

Property Description

Single-level living, HOA-provided lawn care, and a side-load three-car garage in Woodridge Commons. Built in 2016, this mostly brick ranch offers 1,869 square feet with three bedrooms, two full baths, and a separate flex room for a home office, dining room, or additional sitting area. The kitchen connects to the breakfast area and living room and features extended-height cabinetry, solid-surface countertops, a tile backsplash, stainless steel appliances, and a breakfast bar. A vaulted ceiling and gas fireplace complement the main living space, while the split-bedroom layout separates the primary suite from the two secondary bedrooms. The primary suite includes a tray ceiling, a large walk-in closet, a double vanity, and a custom tiled shower. Enjoy outdoor dining and relaxing on the rear deck, with mature trees providing screening along the backyard. The three-car garage and extended driveway offer ample parking, with attic access providing additional storage. HOA dues of $350 semiannually-approximately $58 per month-include lawn-care services such as mowing, aeration, trimming, and mulching. Seller is offering a temporary 2-1 mortgage payment buydown, subject to lender approval and agreed terms. Schedule your private showing today!

Location

State IN

County Hendricks

Rooms

Main Level Bedrooms 3

Kitchen Kitchen Updated

Interior

Interior Features Attic Pull Down Stairs, Bath Sinks Double Main, Breakfast Bar, Tray Ceiling(s), Vaulted Ceiling(s), Entrance Foyer, Paddle Fan, Hi-Speed Internet Availbl, Eat-in Kitchen, Pantry, Smart Thermostat, Walk-In Closet(s)

Heating Forced Air, Natural Gas

Cooling Central Air

Fireplaces Number 1

Fireplaces Type Gas Log, Living Room

Equipment Sump Pump

Fireplace Y

Appliance Dishwasher, Dryer, Disposal, Gas Water Heater, MicroHood, Electric Oven, Refrigerator, Washer, Water Softener Rented

Exterior

Exterior Feature Lighting

Garage Spaces 3.0

Water Access Desc Public

Building

Story One

Foundation Concrete Perimeter

Water Public

Architectural Style Ranch

Structure Type Brick,Vinyl With Brick

New Construction false

Schools

Middle Schools Tri-West Middle School

High Schools Tri-West Senior High School

School District North West Hendricks Schools

Others

HOA Fee Include Association Home Owners,Entrance Common,Lawncare,Maintenance Grounds,Snow Removal

Ownership Mandatory Fee

Virtual Tour https://www.zillow.com/view-imx/3f5dadf4-a79e-4dd5-8d9a-83fc7c57b30f?wl=true&setAttribution=mls&initialViewType=pano

MIBOR MLS

Nearby Locations

Mike Ondek

"My job is to find and attract mastery-based agents to the office, protect the culture, and make sure everyone is happy! "

GET MORE INFORMATION

Name
Phone*
Message

Go tour this home

287 S Woodridge DR