



$170,000
$207,500
18.1%For more information regarding the value of a property, please contact us for a free consultation.
3 Beds
2 Baths
1,604 SqFt
SOLD DATE : 11/06/2026
Key Details
Sold Price $170,000
Property Type Single Family Home
Sub Type Single Family Residence
Listing Status Sold
Purchase Type For Sale
Square Footage 1,604 sqft
Price per Sqft $105
Subdivision Rolling Ridge
MLS Listing ID 22124602
Sold Date 11/06/26
Bedrooms 3
Full Baths 2
HOA Y/N No
Year Built 1973
Tax Year 2025
Lot Size 0.460 Acres
Acres 0.46
Property Sub-Type Single Family Residence
Property Description
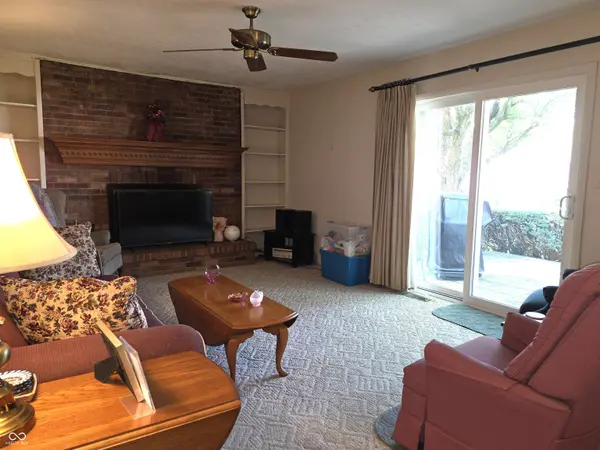
LOCATION! Welcome home to beautiful Crest Drive where the trees are mature and shady. This all brick 3 bedroom, 2 full bath home is now available! This home offers a formal living room with a beautiful spinet piano, a formal dining room and a family room. The family room features a fireplace as the focal point of the home, along with sliding doors that exit to the patio and .49 acre yard. The large primary bedroom measures 14x12 and has a full bath with a shower stall, and is located conveniently beside the laundry room (washer & dryer remain with the home). The other full bath with a tub/shower combo is in the hallway near the other 2 bedrooms. The kitchen is equipped with all the appliances that remain with the home, and has a convenient breakfast bar and large pantry closet. The two car garage contains the mechanical closet and a deep freezer which remains with the property. Stepping out onto the patio, enjoy the evenings under the awning, plus lots of shade from the trees. This home has a couple of defects and is being sold as-is.
Location
State IN
County Shelby
Rooms
Main Level Bedrooms 3
Interior
Interior Features Attic Access, Breakfast Bar, Paddle Fan, Pantry
Heating Electric, Forced Air
Cooling Central Air
Fireplace N
Appliance Dishwasher, Dryer, MicroHood, Electric Oven, Refrigerator, Free-Standing Freezer, Washer
Exterior
Garage Spaces 2.0
Water Access Desc Private
Building
Story One
Foundation Block
Water Private
Architectural Style Ranch
Structure Type Brick
New Construction false
Schools
School District Shelbyville Central Schools
Read Less Info
Want to know what your home might be worth? Contact us for a FREE valuation!

Our team is ready to help you sell your home for the highest possible price ASAP

© 2026 All listing information is courtesy of MIBOR Broker Listing Cooperative(R) as distributed by MLS Grid. All rights reserved.
Nearby Locations
"My job is to find and attract mastery-based agents to the office, protect the culture, and make sure everyone is happy! "